Kitchens & Baths
Kitchens and bathrooms are among the most used spaces in any home, and often the most complex to design well. Successful spaces balance aesthetics, functionality, storage, circulation, lighting, and long-term durability while remaining tailored to the way their owners live.
At KYST, every project begins with thoughtful space planning. Understanding how people move through a space, where storage is needed, how light changes throughout the day, and how the home will be used over time helps inform every design decision that follows.
Rooted in Scandinavian design principles and influenced by West Kyst Modernism, our work blends clean lines, natural materials, and practical solutions designed for life on the coast.
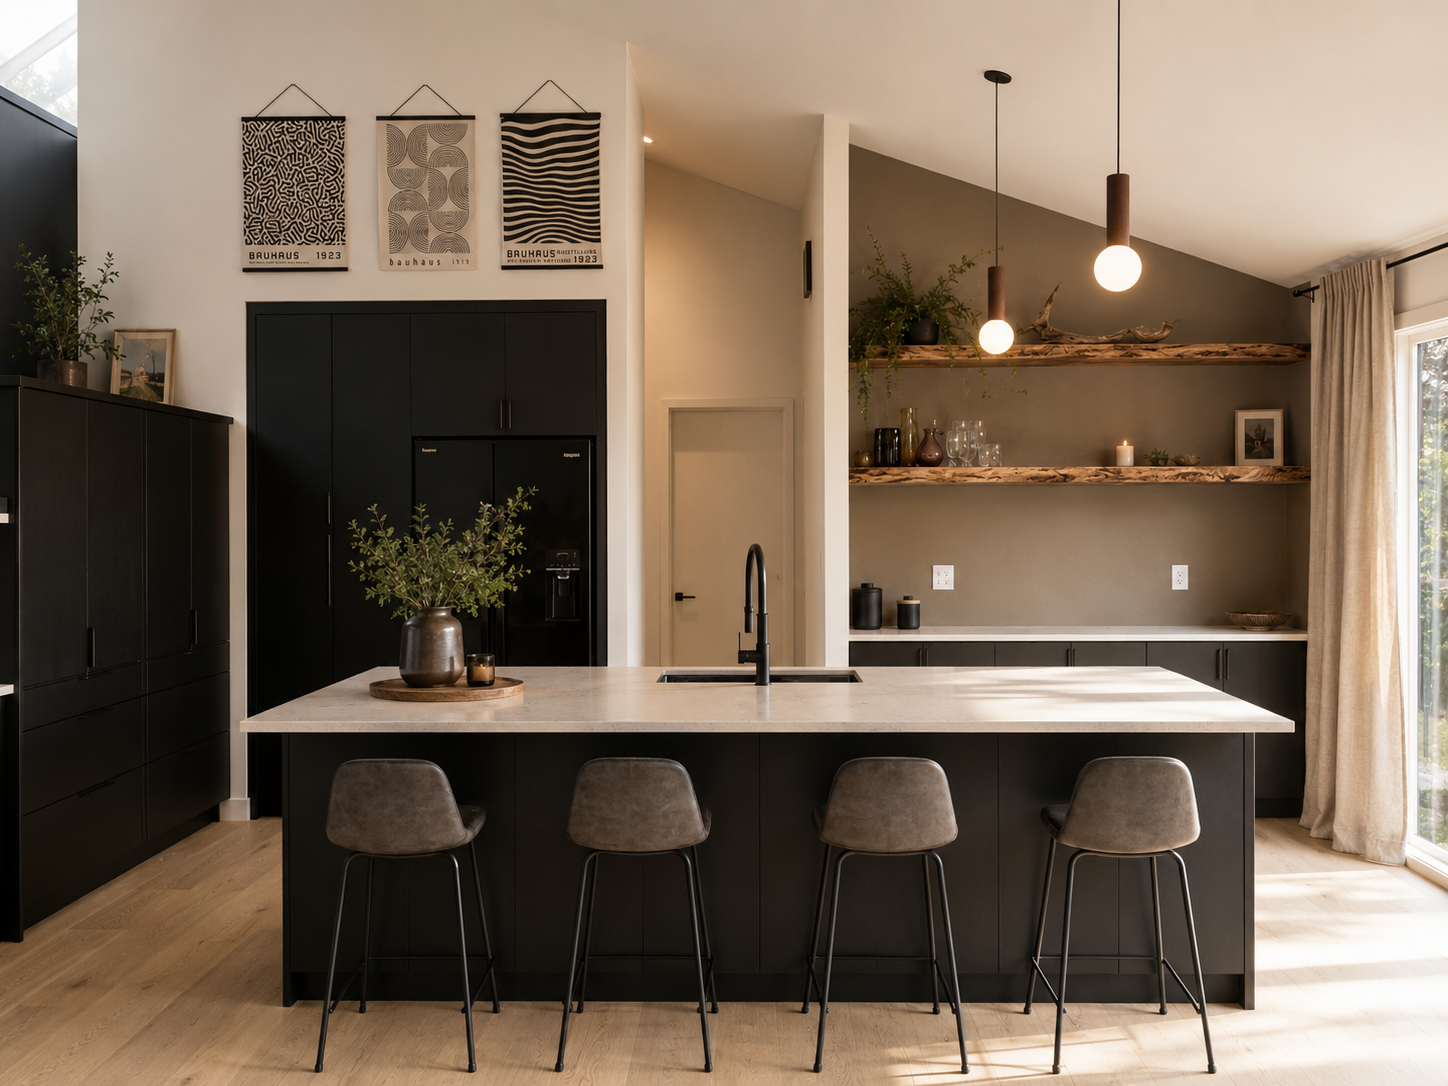
This kitchen renovation reimagines the heart of the home through a balance of bold contrasts and warm natural materials. Matte black cabinetry creates a strong architectural presence while light flooring, open shelving, and carefully curated finishes maintain an inviting atmosphere. The oversized island serves as both a functional workspace and social gathering point, providing generous storage, seating, and clear circulation throughout the space. Inspired by Scandinavian design and modernist influences, the result is a kitchen that feels refined, practical, and designed for everyday living.
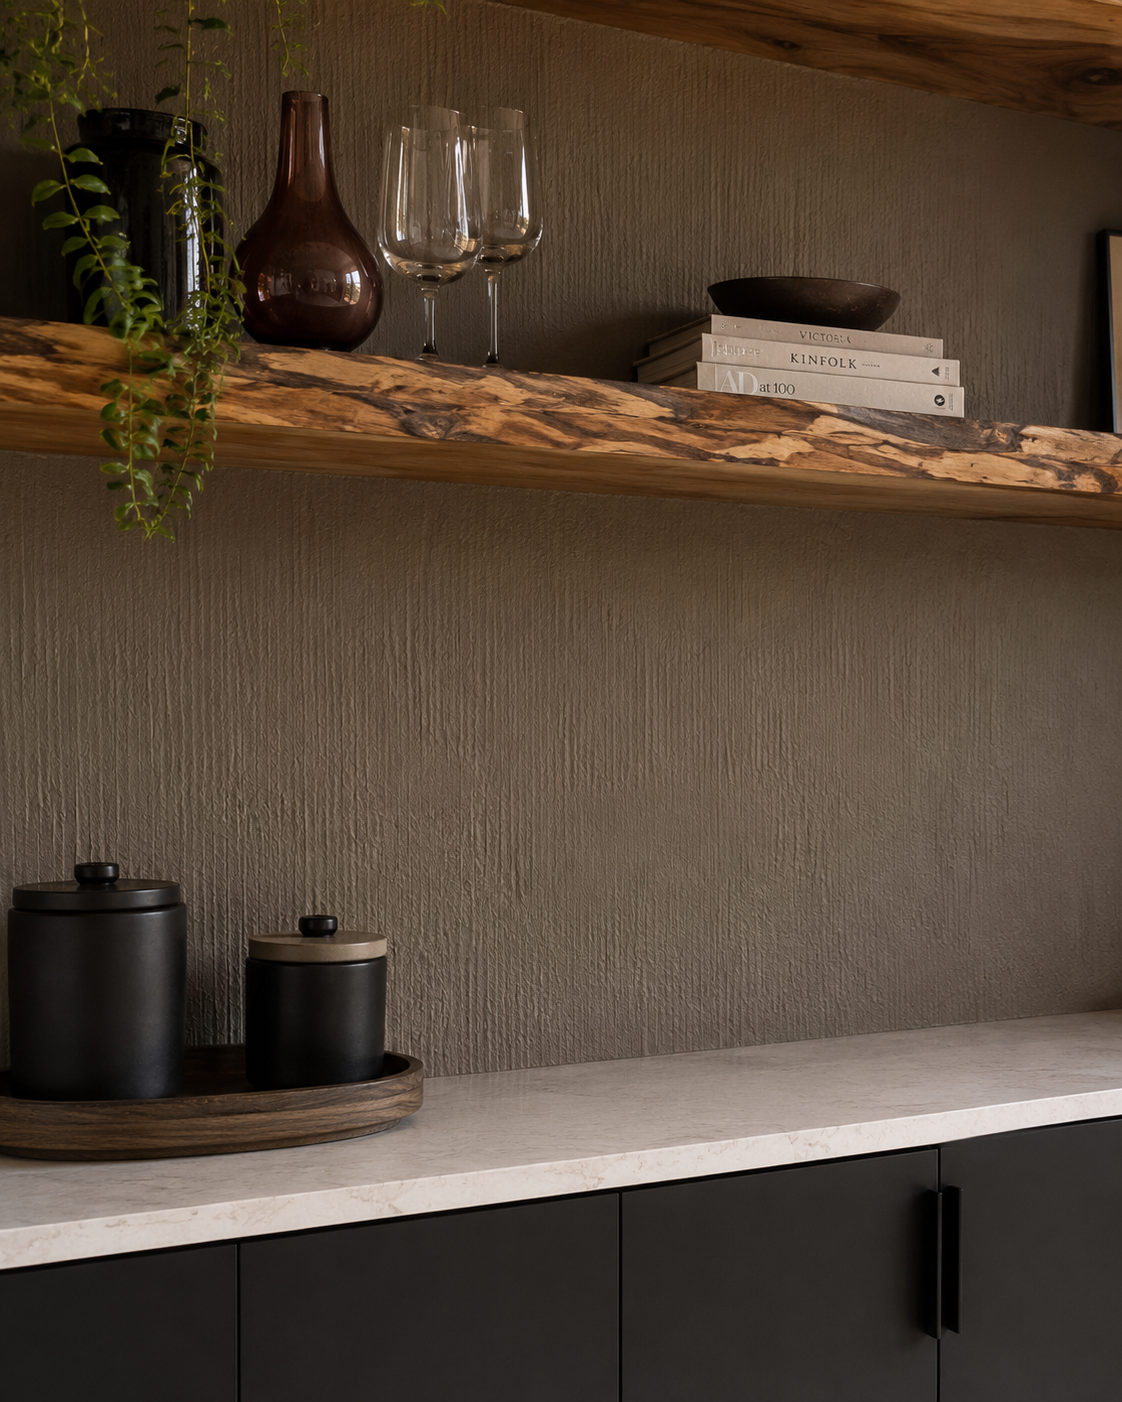
This bathroom combines natural materials, soft textures, and clean detailing to create a calm and welcoming retreat. Vertical tile draws the eye upward, enhancing the sense of height, while warm wood cabinetry and matte black fixtures provide contrast and depth.
A restrained material palette allows each element to stand on its own, creating a space that feels both contemporary and timeless. Thoughtful proportions and integrated storage ensure the room functions as beautifully as it looks.
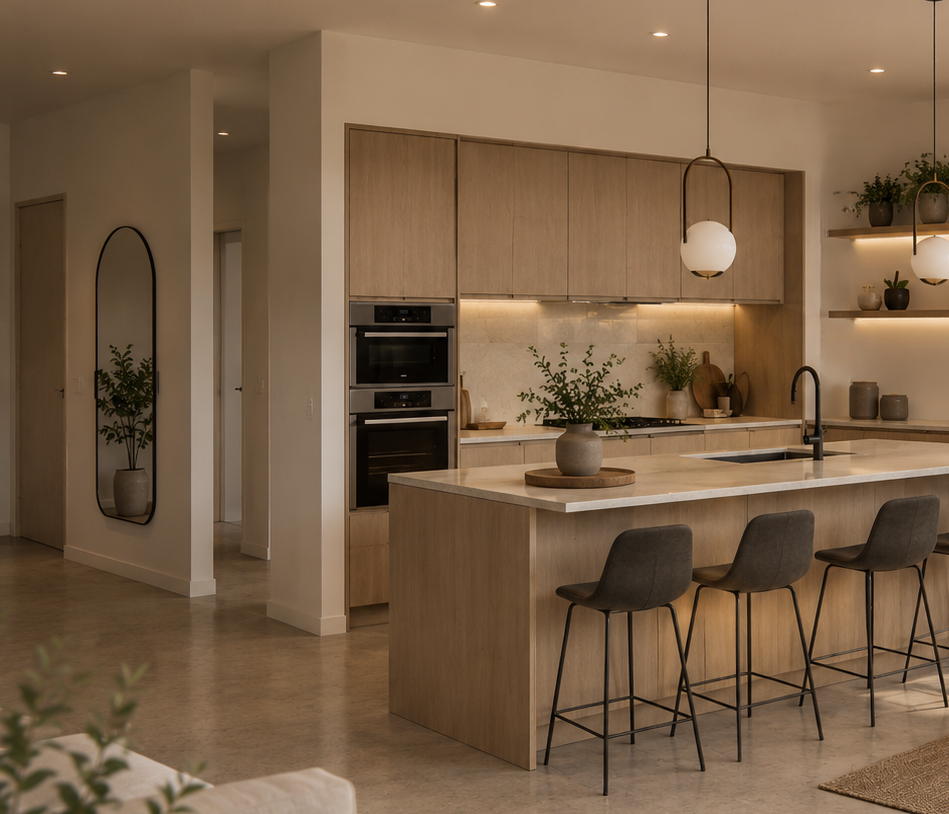
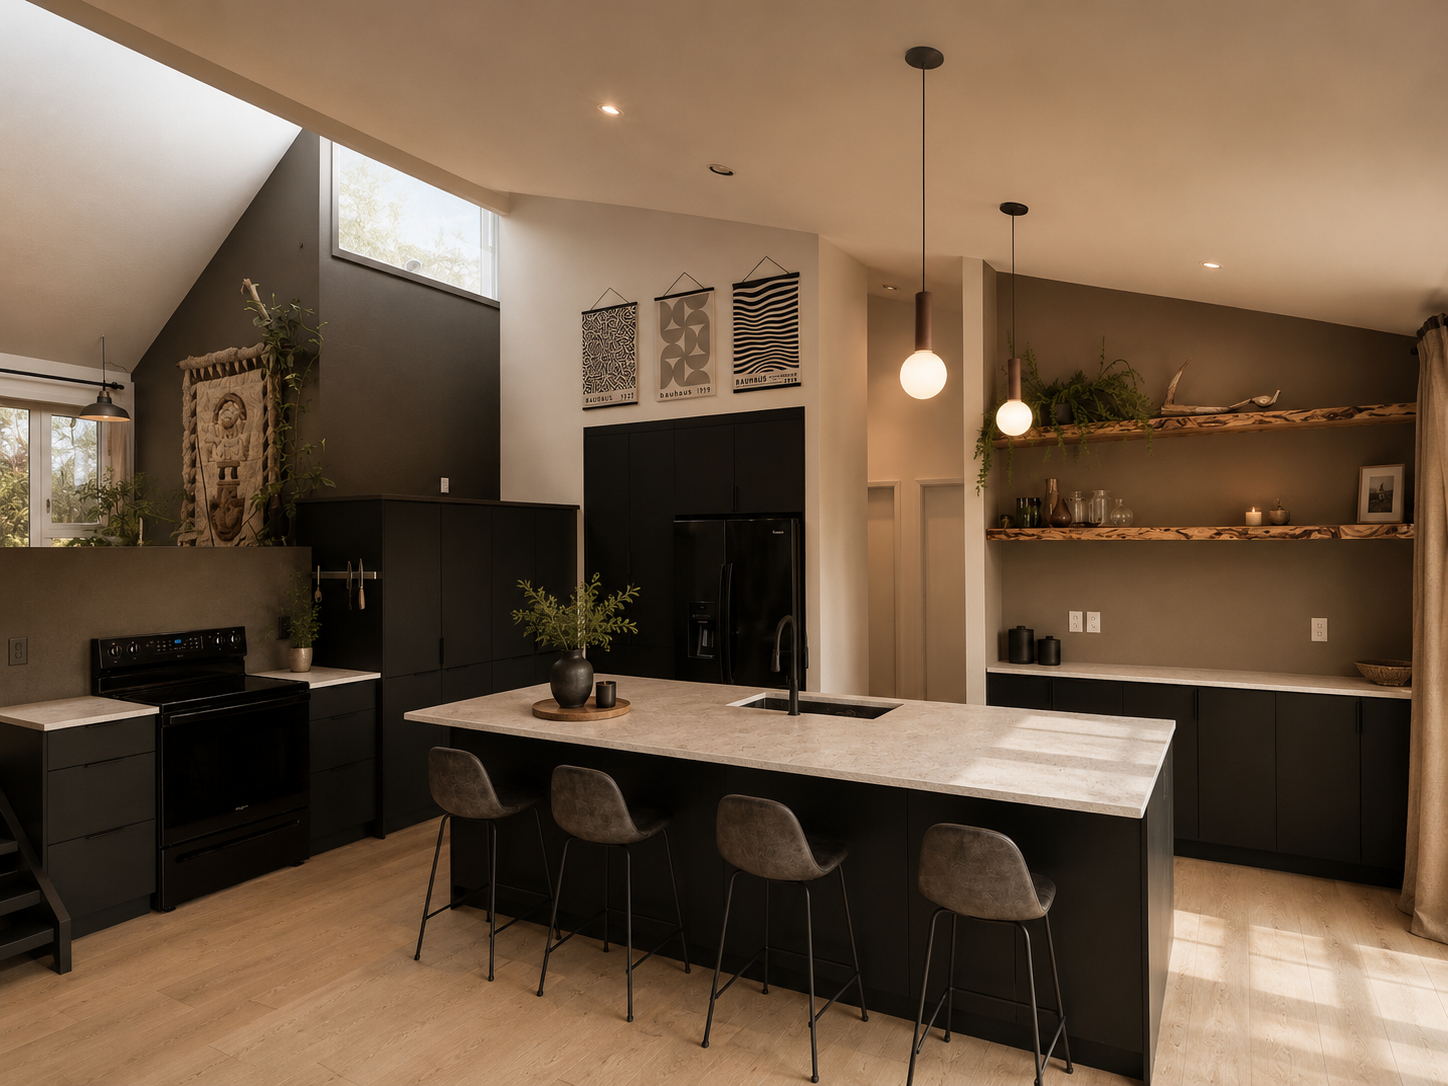
The open-concept layout was carefully planned to improve circulation, increase storage, and strengthen the connection between the kitchen, dining, and living areas. Tall cabinetry anchors the space while integrated storage solutions maintain a clean, uncluttered appearance.
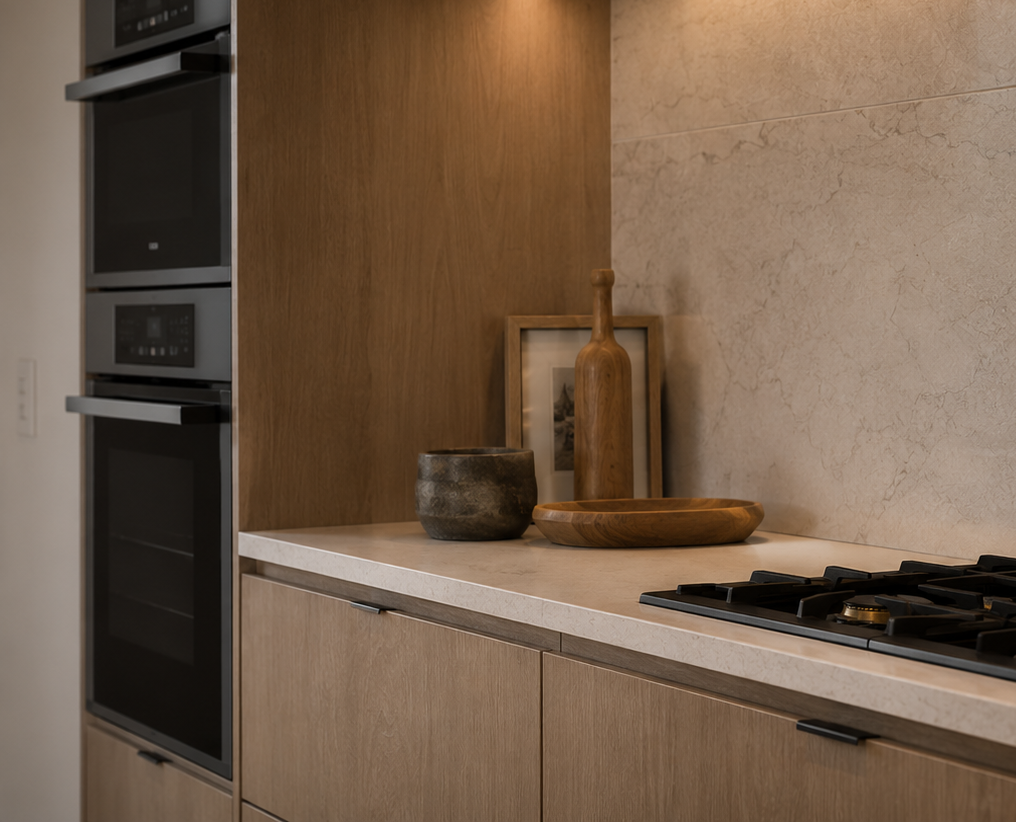
Natural light, contrasting finishes, and custom shelving create visual interest without overwhelming the architecture. Every element was selected to support both daily function and effortless entertaining, resulting in a space that feels bright, spacious, and highly livable.
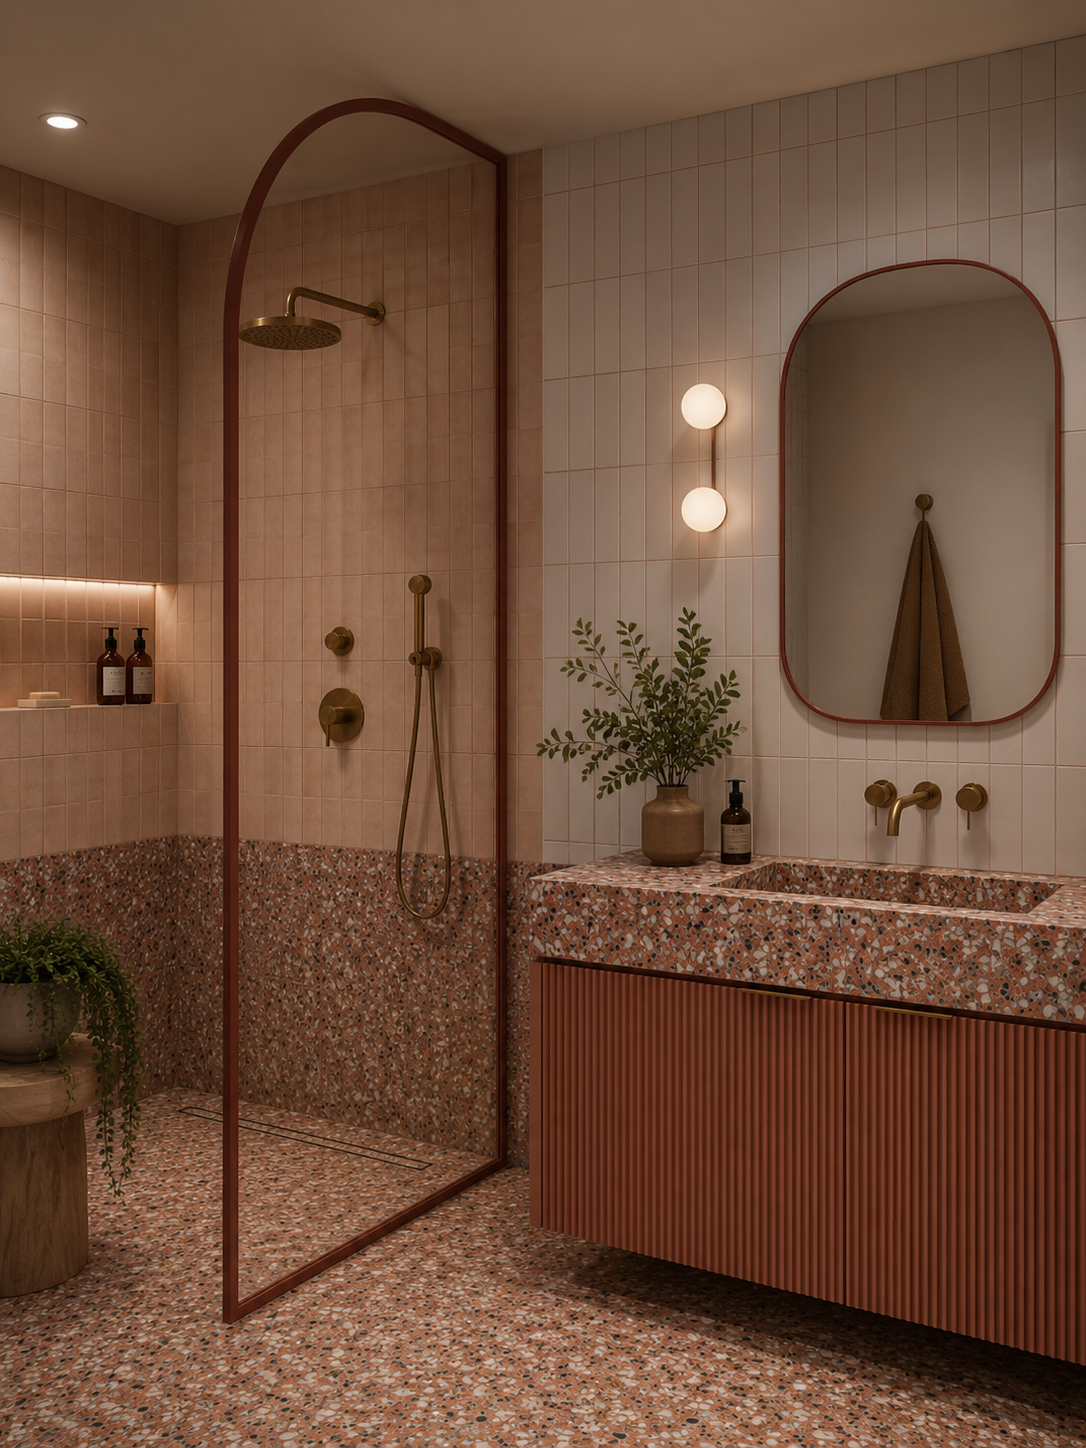
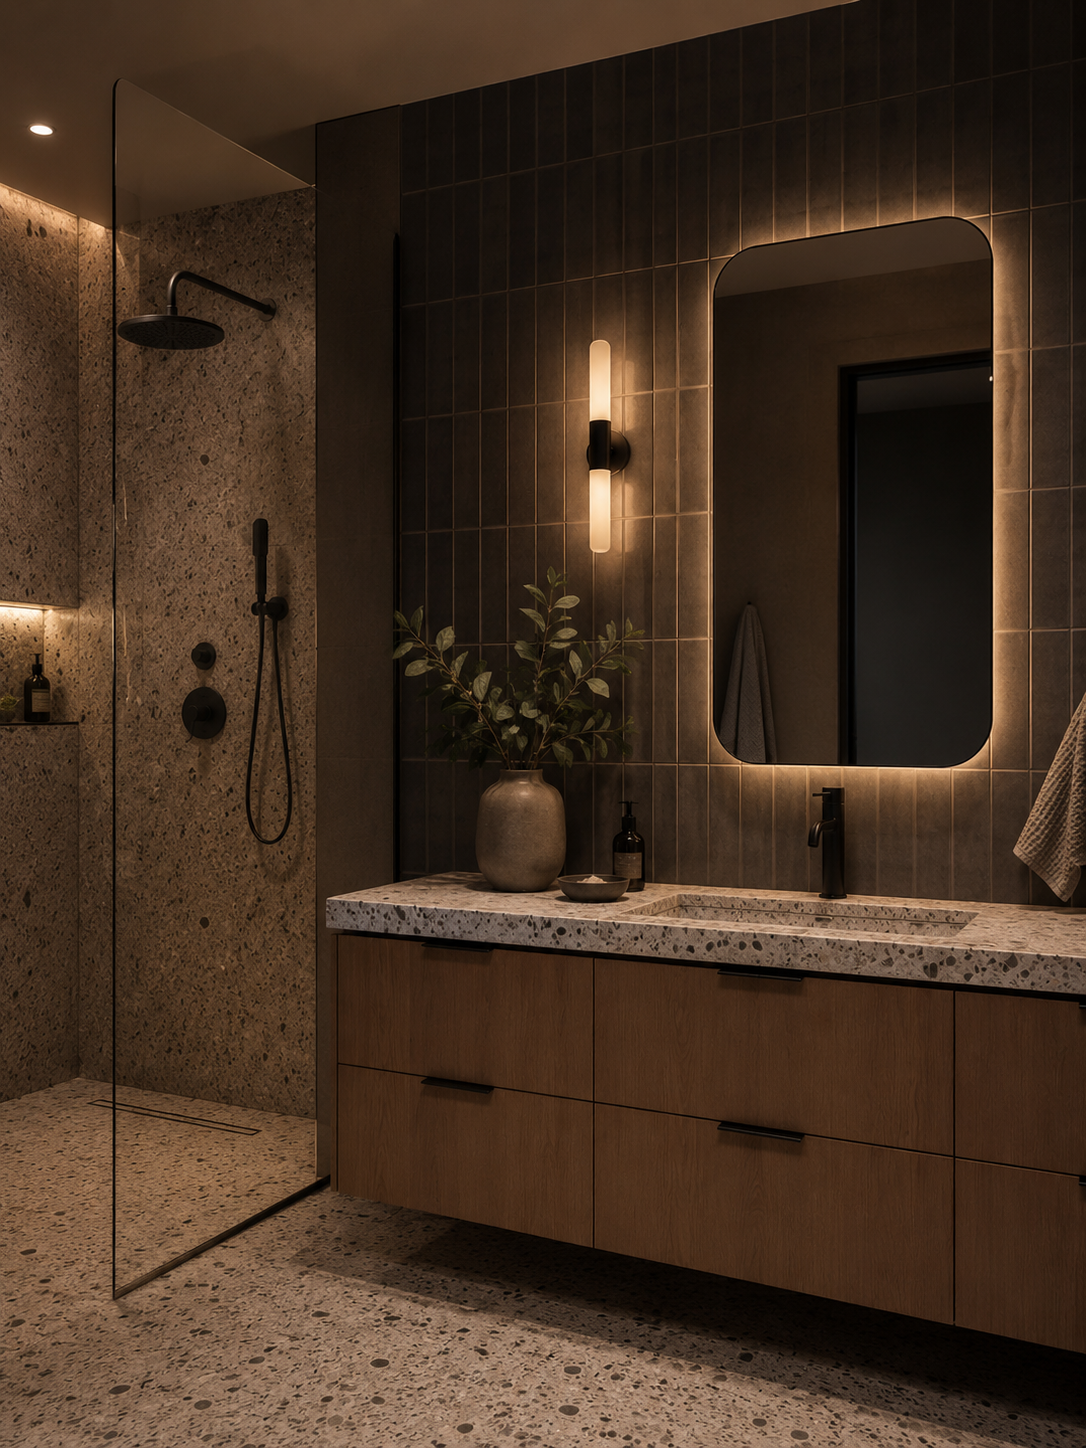
Inspired by boutique hospitality spaces, this bathroom layers terrazzo, warm terracotta tones, and soft lighting to create a refined yet approachable atmosphere. The custom vanity introduces texture and warmth, while the terrazzo surfaces add movement and visual interest throughout the space. The arched shower enclosure softens the geometry of the room and creates a focal point without sacrificing openness. Carefully selected materials and lighting work together to transform a compact footprint into a luxurious, spa-like experience.