Royal Oak Cafe
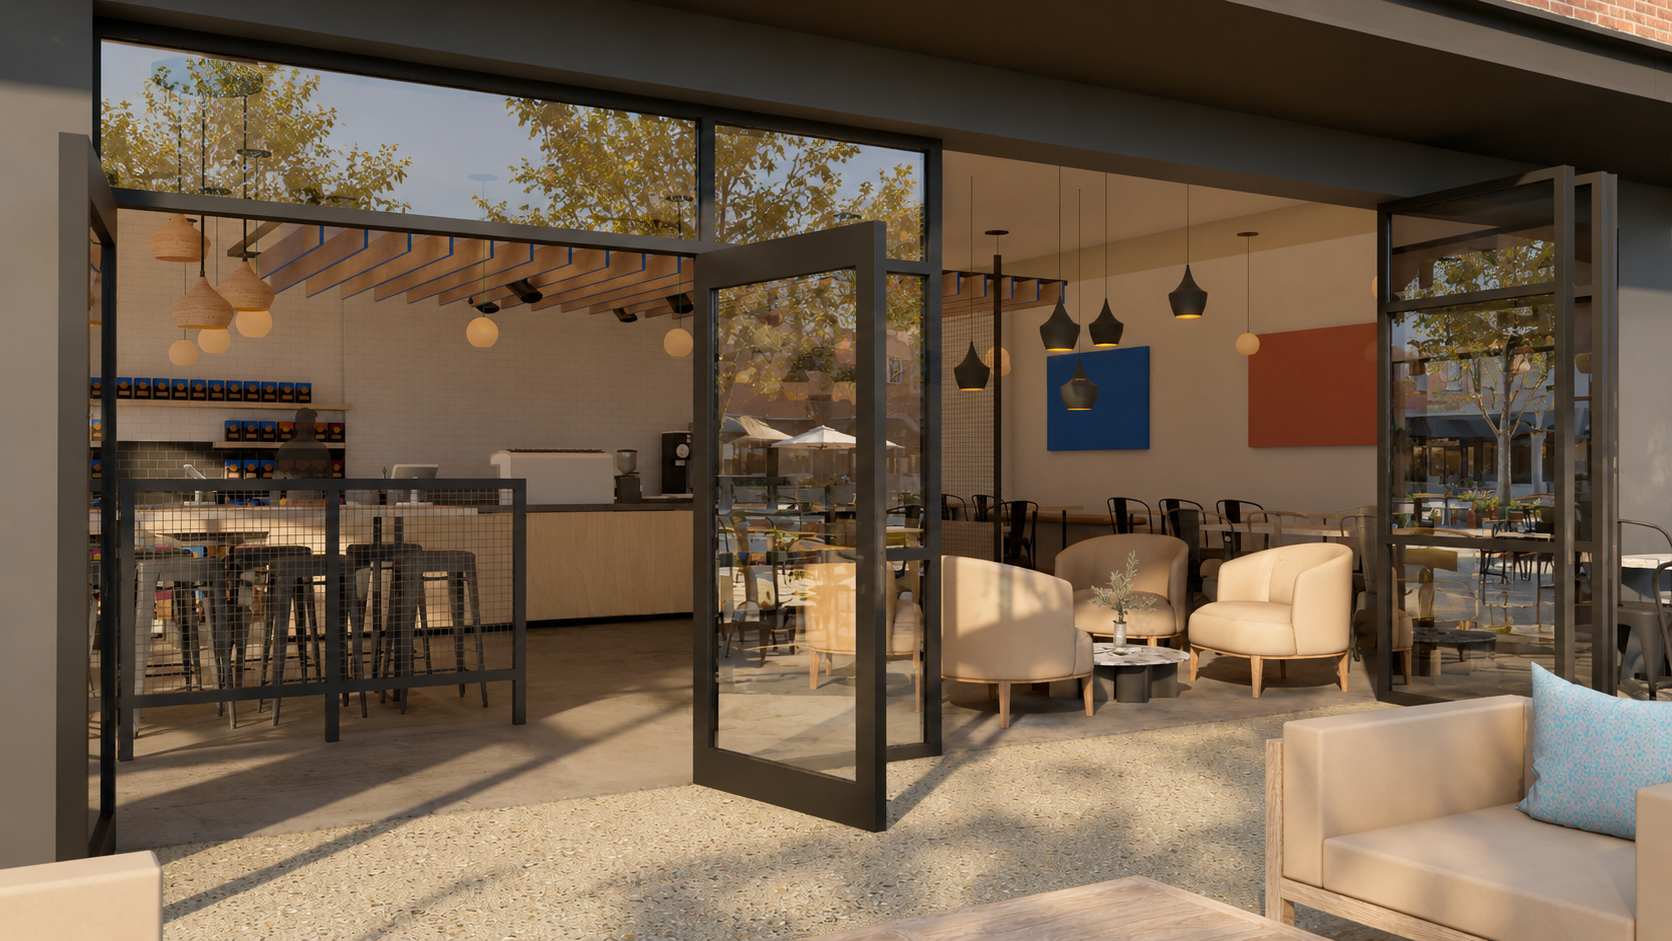
At the heart of this project was thoughtful space planning with an emphasis on intuitive circulation, operational efficiency, and community connection. . The layout was designed to guide customers naturally from entry to ordering, pickup, seating, and outdoor gathering areas while maintaining efficient workflows for staff behind the counter and maintaining clear sightlines and a welcoming atmosphere.
The result is a space that feels intuitive to navigate, encourages guests to linger, and supports the operational needs of a modern café without compromising aesthetics.
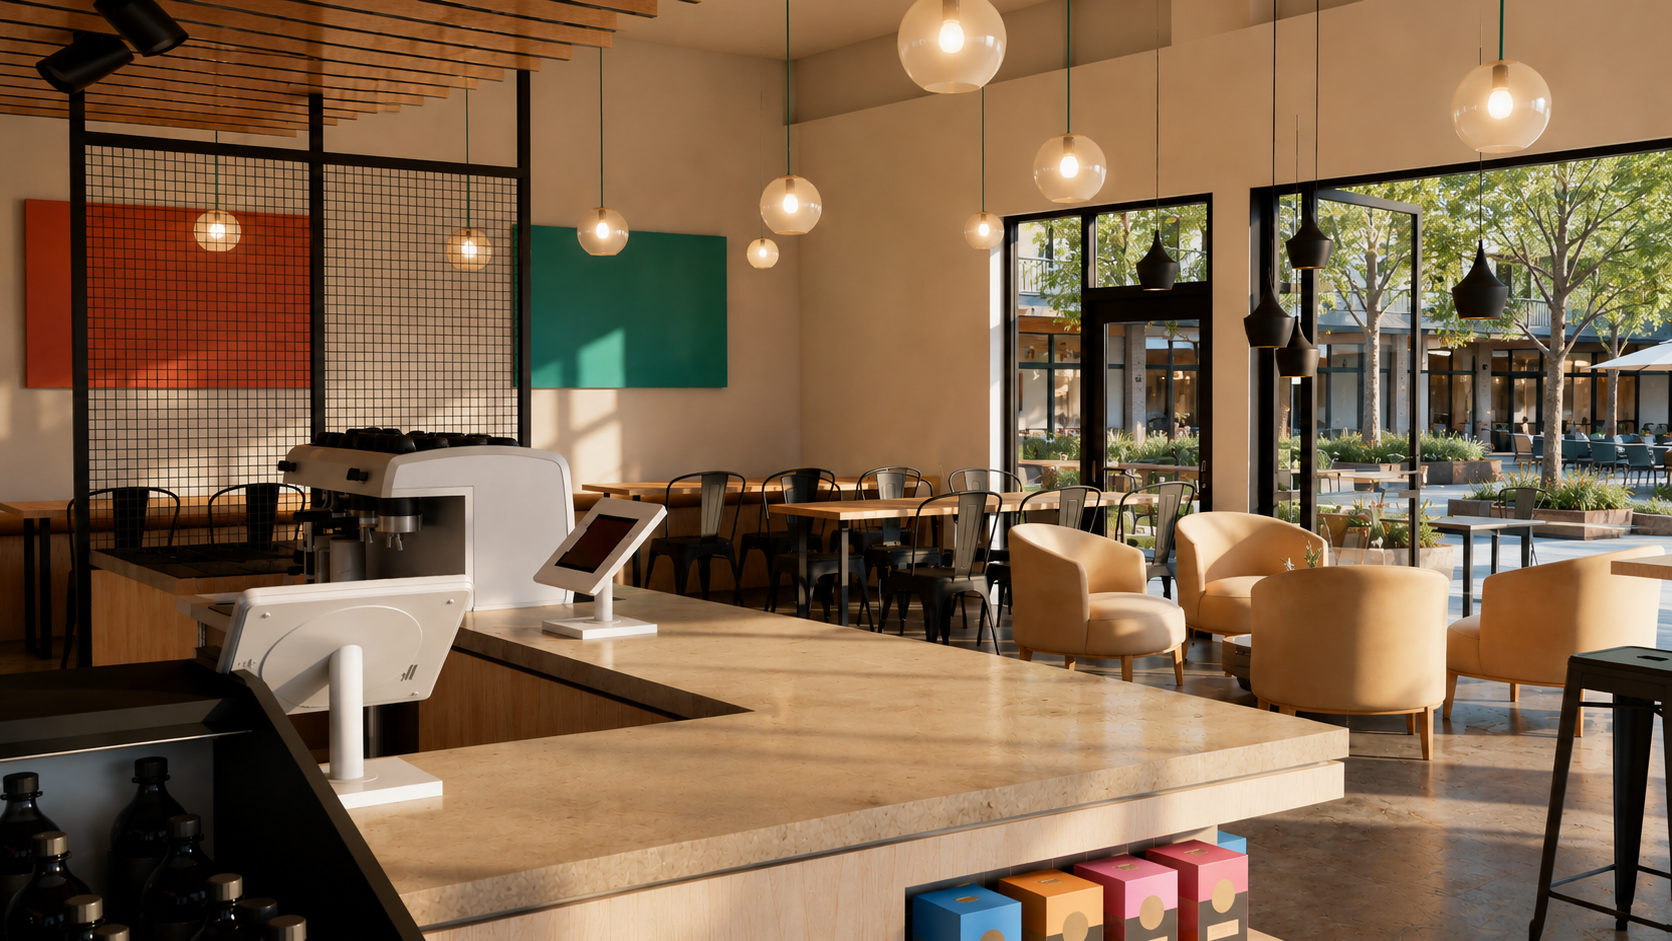
Designed as a modern neighbourhood gathering place, this café combines thoughtful functionality with a warm, welcoming atmosphere. The space is organized around a central service counter, creating intuitive circulation for both customers and staff while maintaining visual connections throughout the interior. A restrained palette of natural wood, soft neutrals, and black accents draws inspiration from Scandinavian design principles, while expansive glazing opens the café to the surrounding courtyard and fills the space with natural light. Flexible seating areas support a variety of uses, from quick morning coffee runs to informal meetings and extended visits. The design focuses on creating a comfortable, community-oriented environment that feels both contemporary and timeless.